Search

Leave a Message

Thank you for your message. I will be in touch with you shortly.

334 Ivy Street
334 Ivy Street
334 Ivy Street
334 Ivy Street
334 Ivy Street
334 Ivy Street
334 Ivy Street
334 Ivy Street
334 Ivy Street
334 Ivy Street
334 Ivy Street
334 Ivy Street
334 Ivy Street
334 Ivy Street
334 Ivy Street
334 Ivy Street
334 Ivy Street
334 Ivy Street
334 Ivy Street
334 Ivy Street
334 Ivy Street
334 Ivy Street
334 Ivy Street
334 Ivy Street
334 Ivy Street
334 Ivy Street
334 Ivy Street
334 Ivy Street
334 Ivy Street
334 Ivy Street
334 Ivy Street
334 Ivy Street
334 Ivy Street
334 Ivy Street
334 Ivy Street
334 Ivy Street
334 Ivy Street
334 Ivy Street
334 Ivy Street
334 Ivy Street
334 Ivy Street
334 Ivy Street
334 Ivy Street
334 Ivy Street
334 Ivy Street
334 Ivy Street
334 Ivy Street
SEE ALL PHOTOS
334 Ivy Street
334 Ivy Street
334 Ivy Street
334 Ivy Street
334 Ivy Street
334 Ivy Street
334 Ivy Street
334 Ivy Street
334 Ivy Street
334 Ivy Street
334 Ivy Street
334 Ivy Street
334 Ivy Street
334 Ivy Street
334 Ivy Street
334 Ivy Street
334 Ivy Street
334 Ivy Street
334 Ivy Street
334 Ivy Street
334 Ivy Street
334 Ivy Street
334 Ivy Street
334 Ivy Street
334 Ivy Street
334 Ivy Street
334 Ivy Street
334 Ivy Street
334 Ivy Street
334 Ivy Street
334 Ivy Street
334 Ivy Street
334 Ivy Street
334 Ivy Street
334 Ivy Street
334 Ivy Street
334 Ivy Street
334 Ivy Street
334 Ivy Street
334 Ivy Street
334 Ivy Street
334 Ivy Street
334 Ivy Street
334 Ivy Street
334 Ivy Street
334 Ivy Street
334 Ivy Street
Sold

334 Ivy Street

334 Ivy Street, Denver, CO 80220

$3,600,000
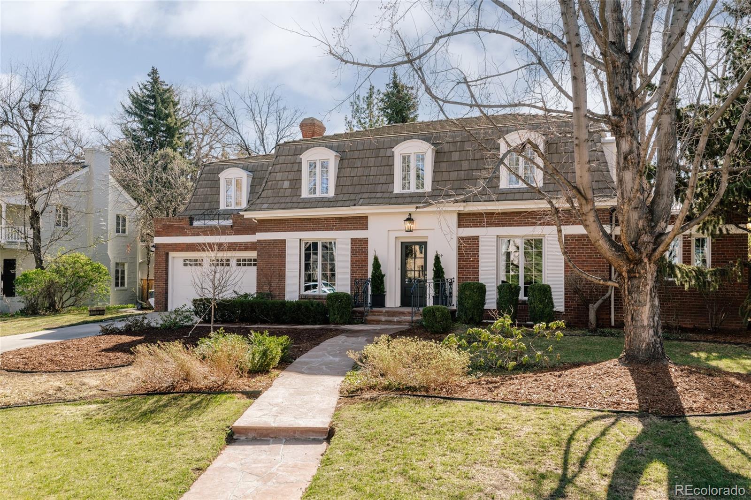
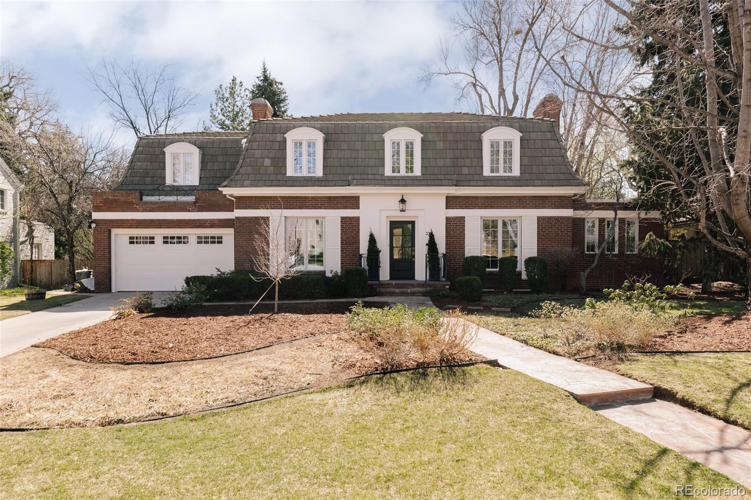
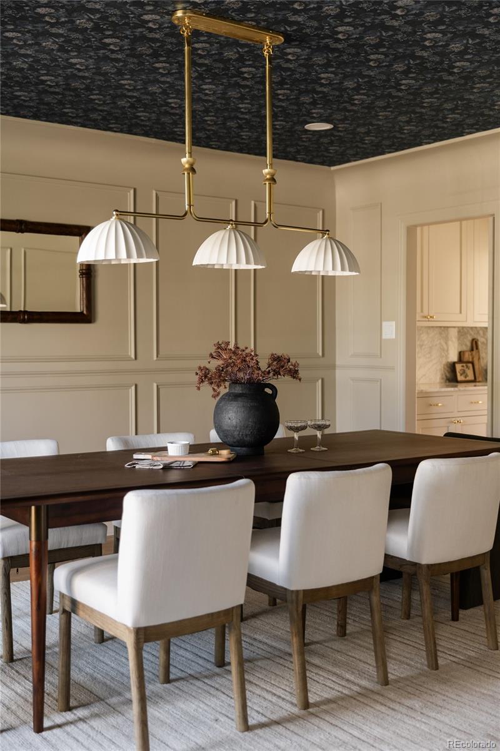
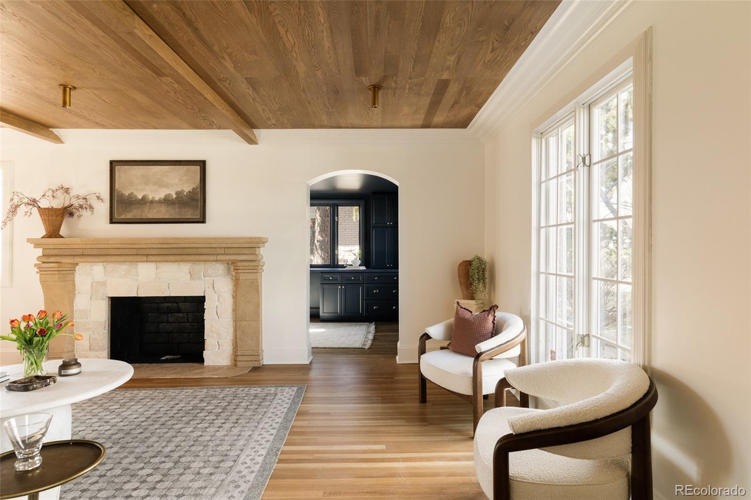
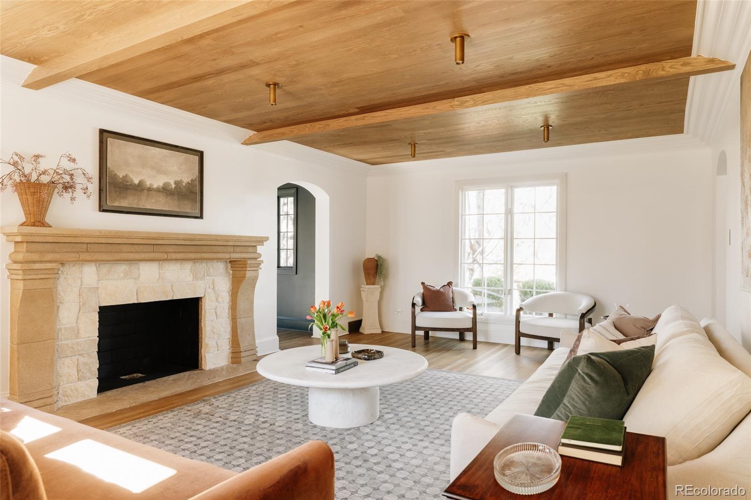
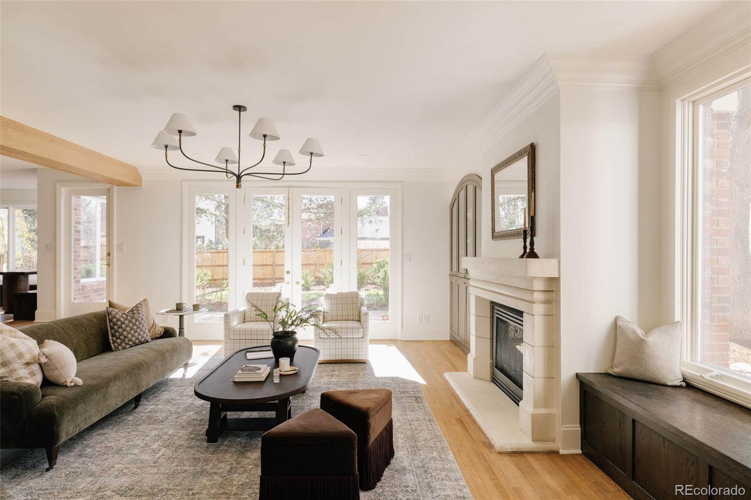
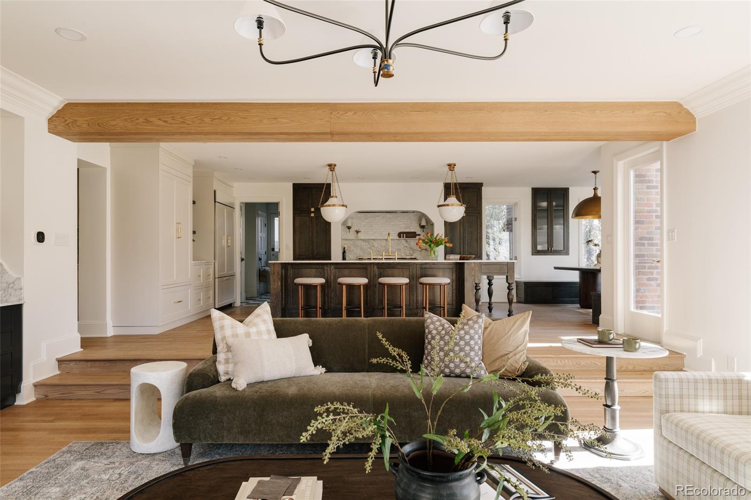
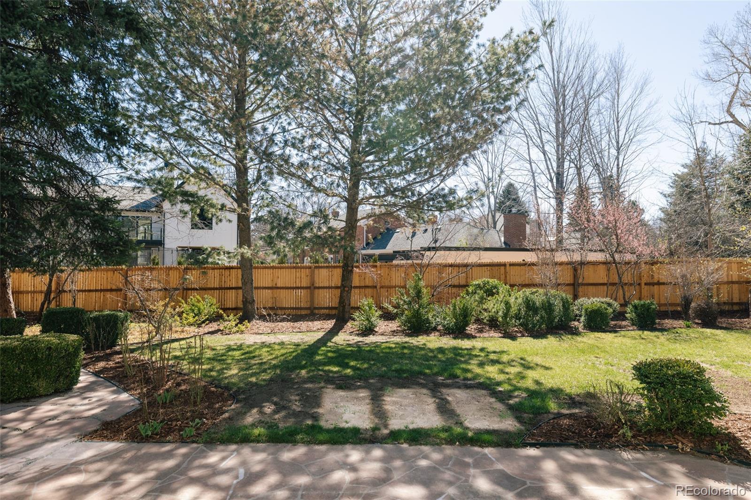
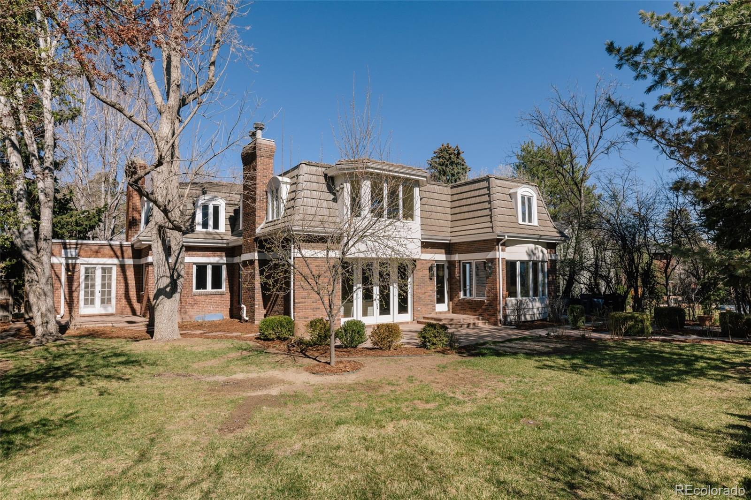
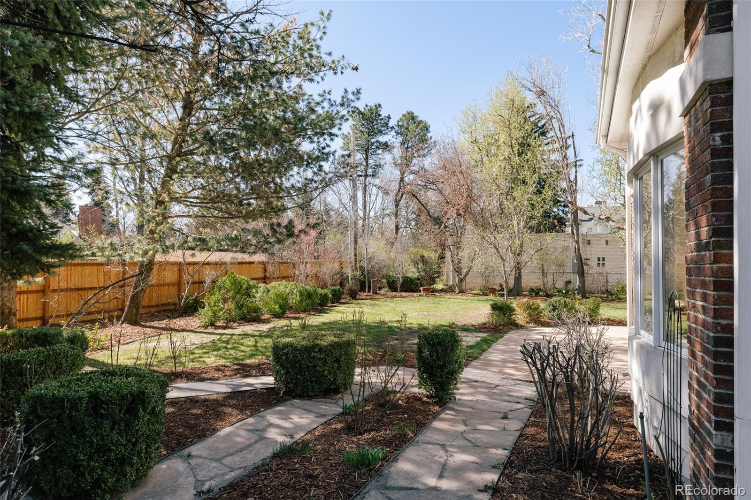
Nestled on a quiet, tree-lined street in coveted Crestmoor, this timeless 1938 residence has been completely reimagined by Sagewood Interiors & Brim Interiors to blend classic architecture with elevated modern living. Set on a rare 0.27-acre lot surrounded by mature landscaping, the home offers exceptional privacy and an expansive backyard--an uncommon find for the neighborhood.

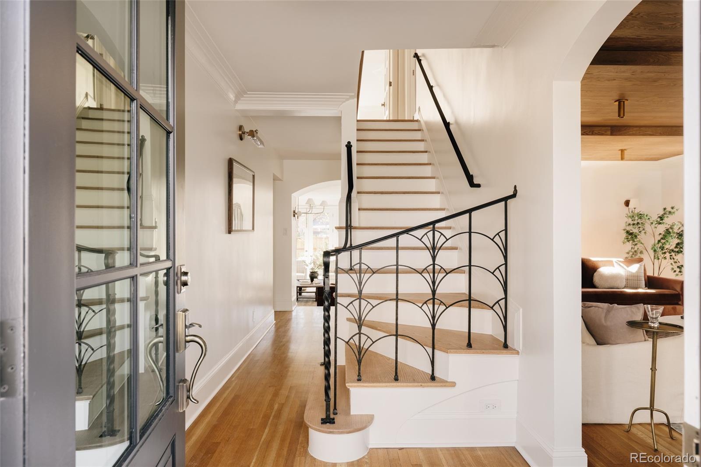
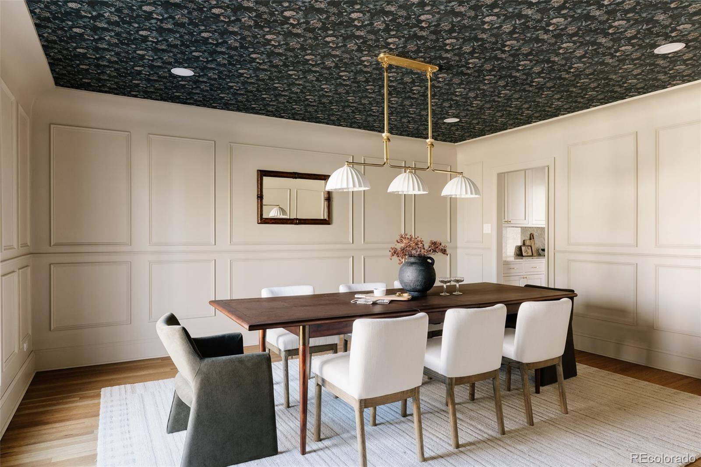
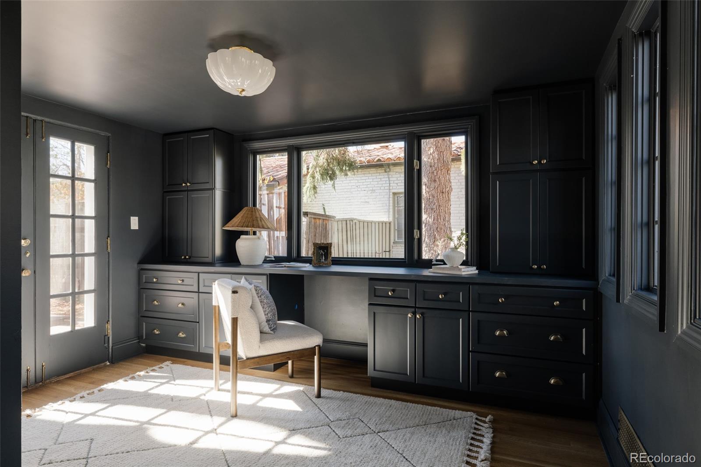
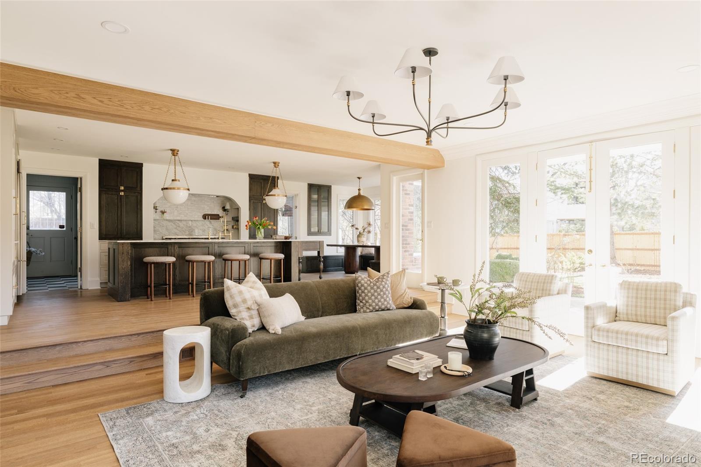
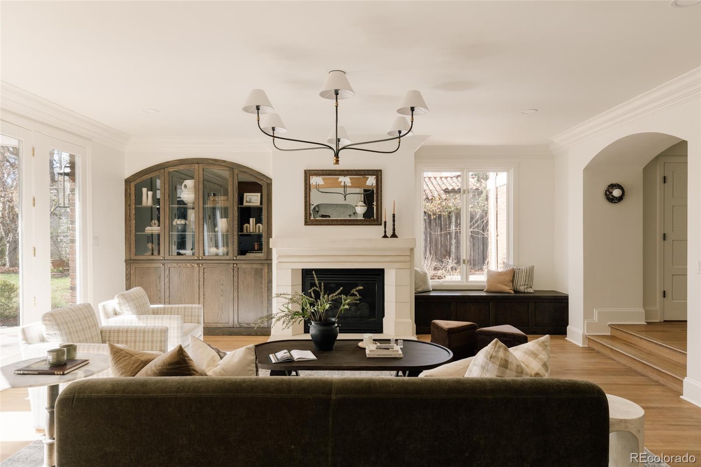
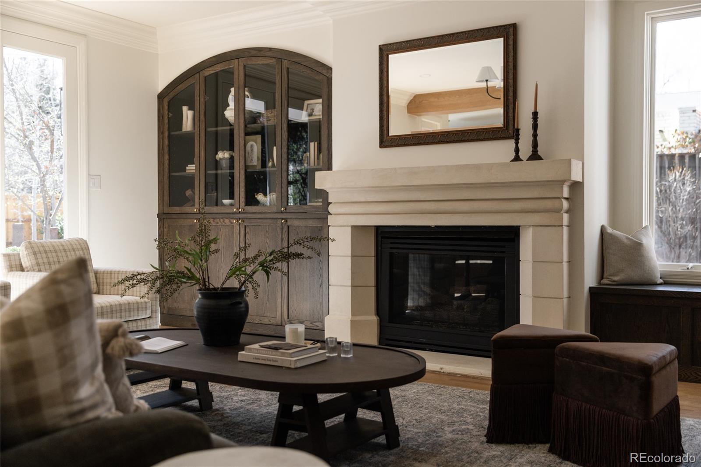
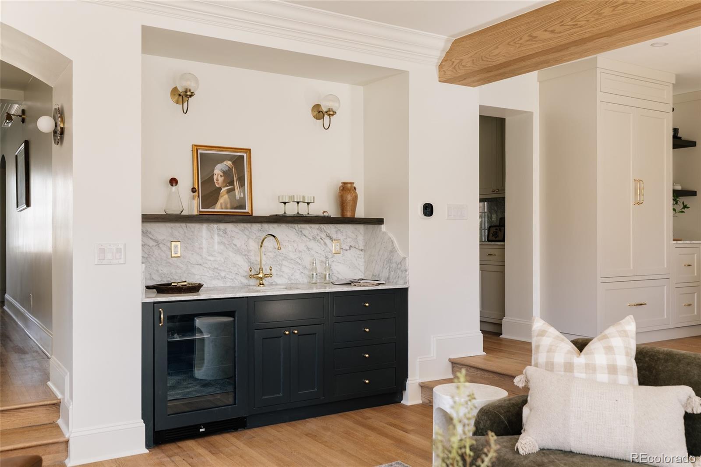
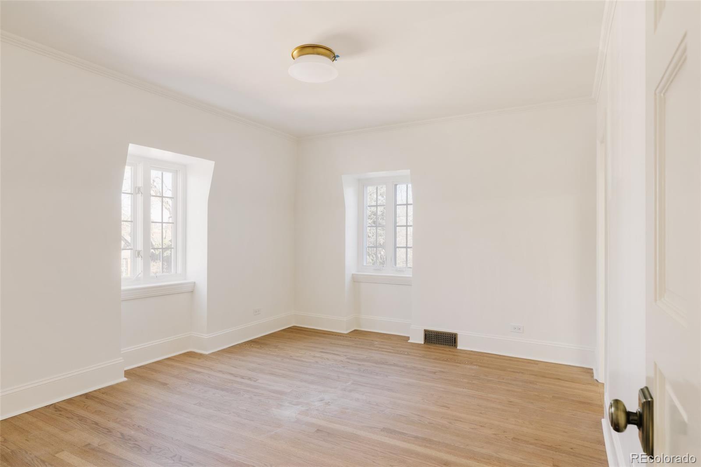
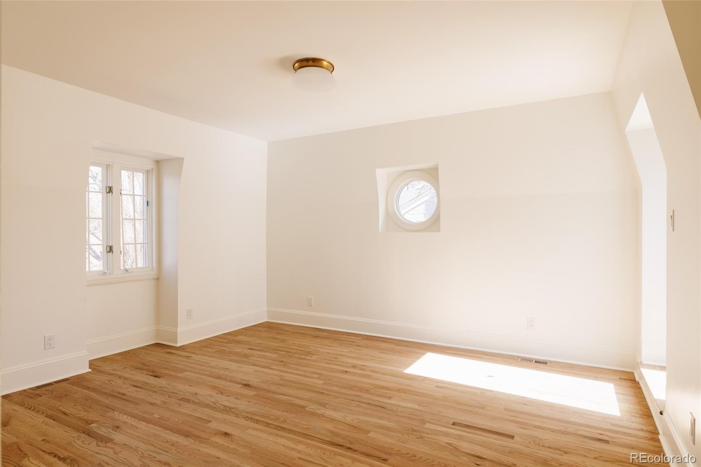
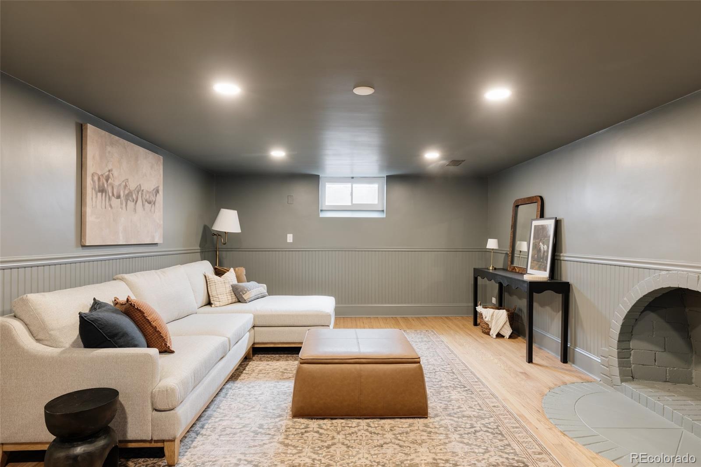
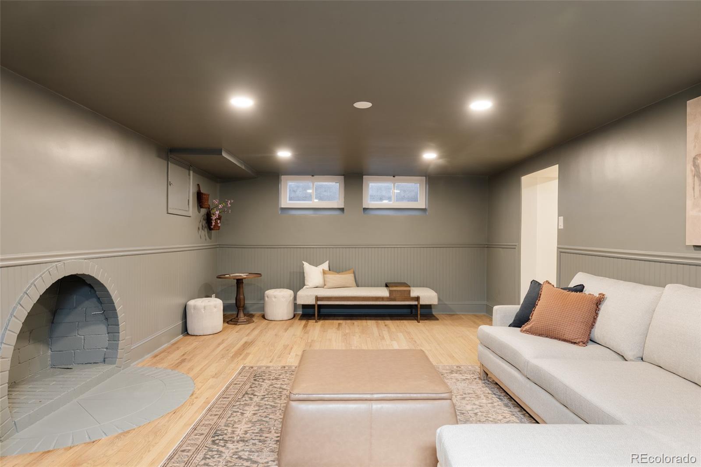
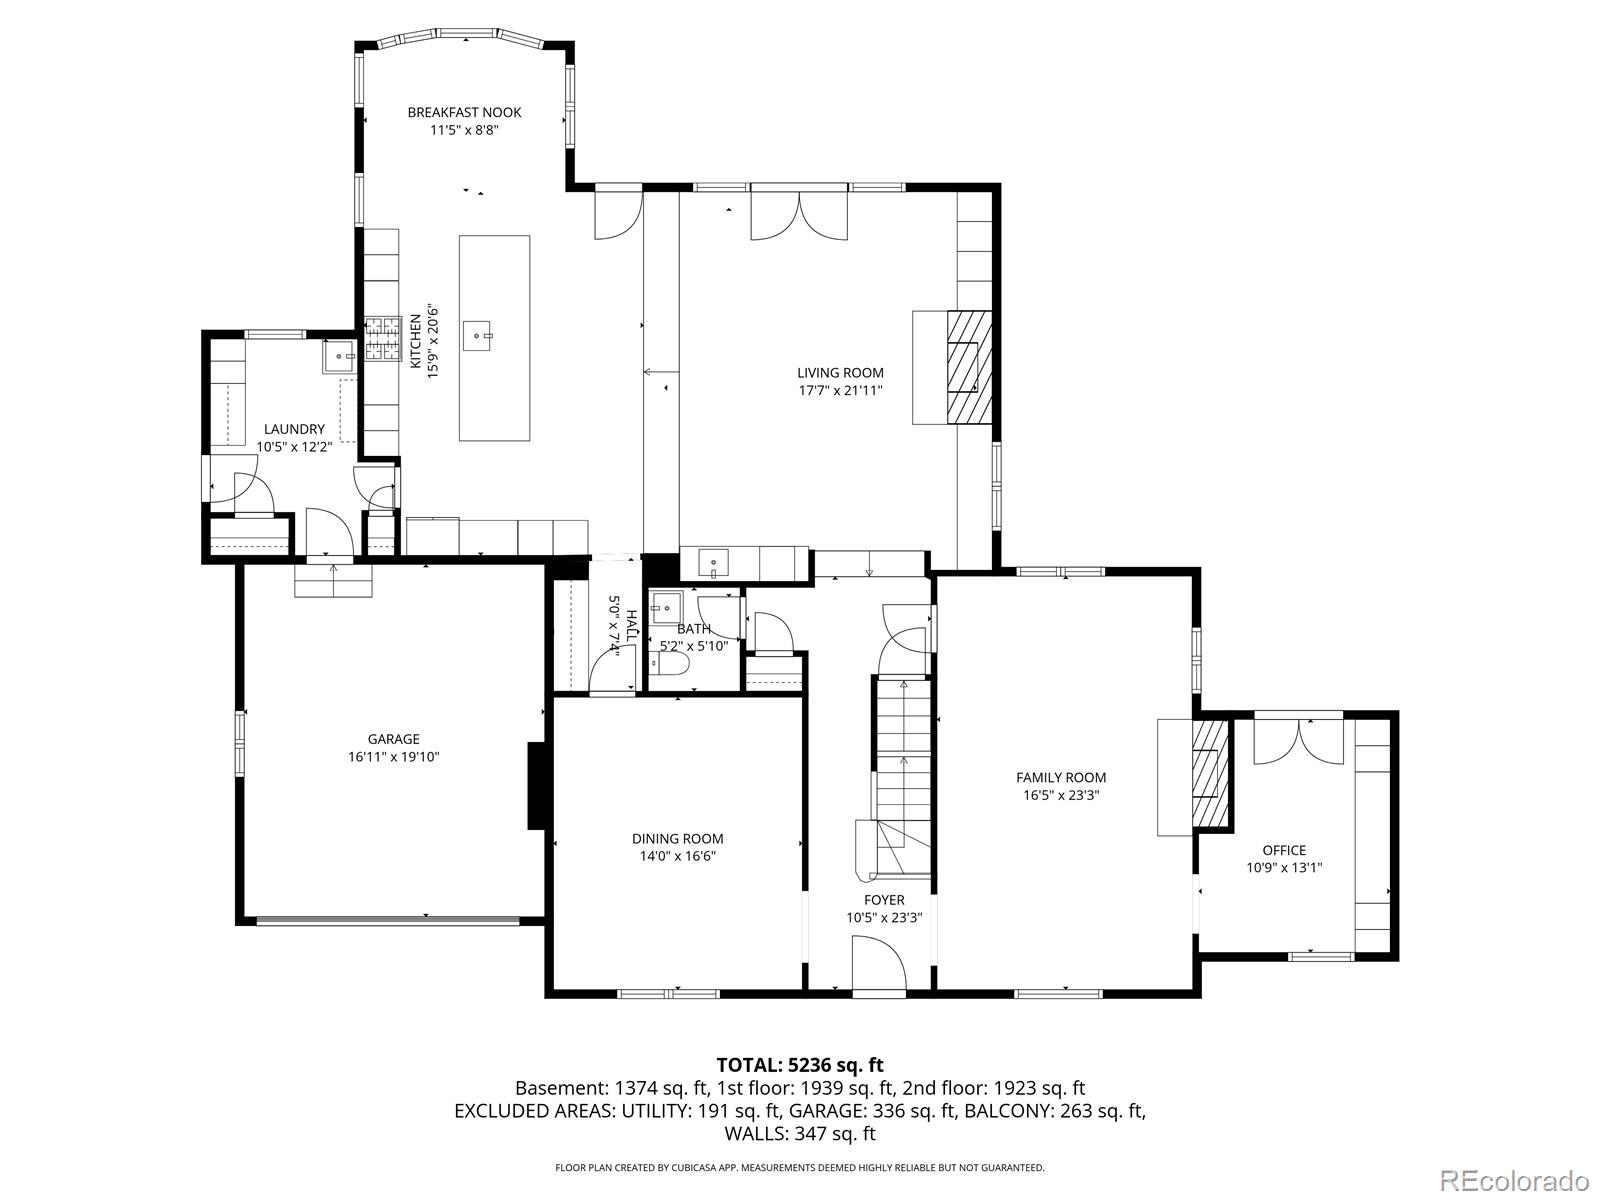
Inside, a thoughtfully designed layout strikes the perfect balance between openness and intention--creating seamless flow for everyday living while maintaining distinct, purpose-driven spaces. Rich character abounds with refinished original hardwoods carried throughout, custom millwork, built-ins, and curated finishes elevating every room.

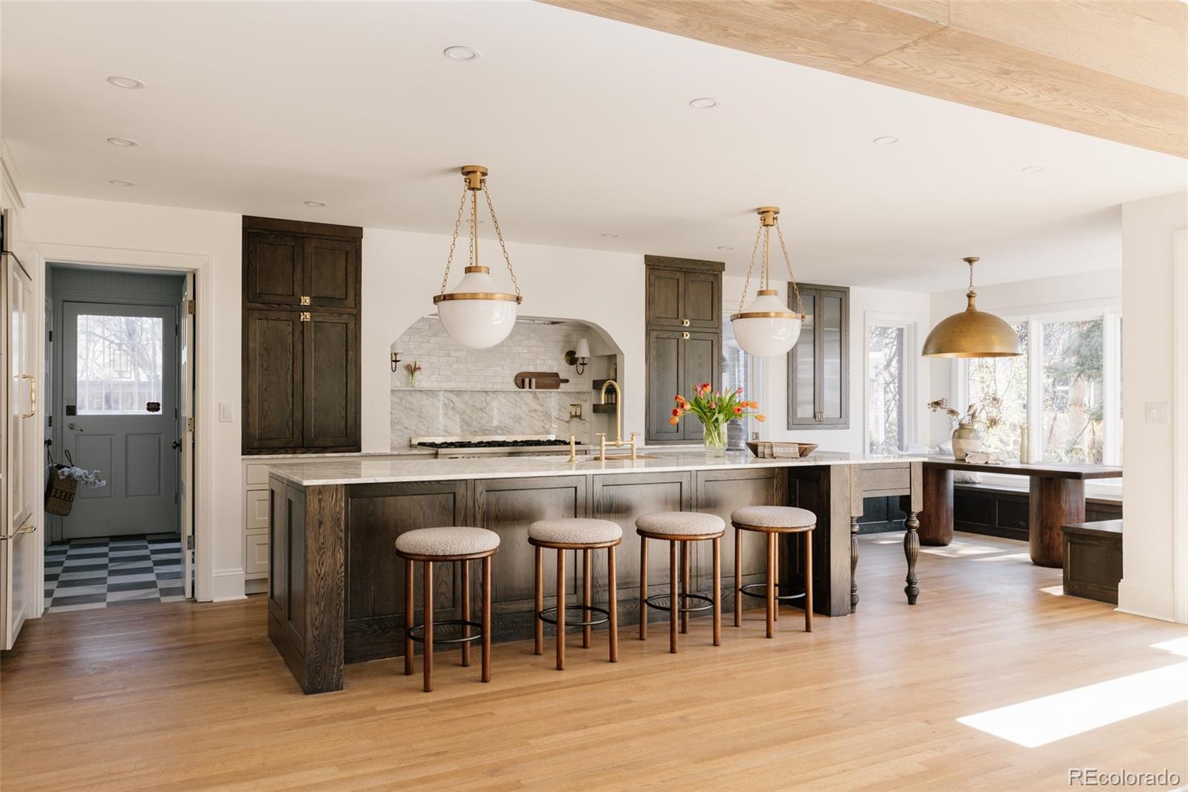
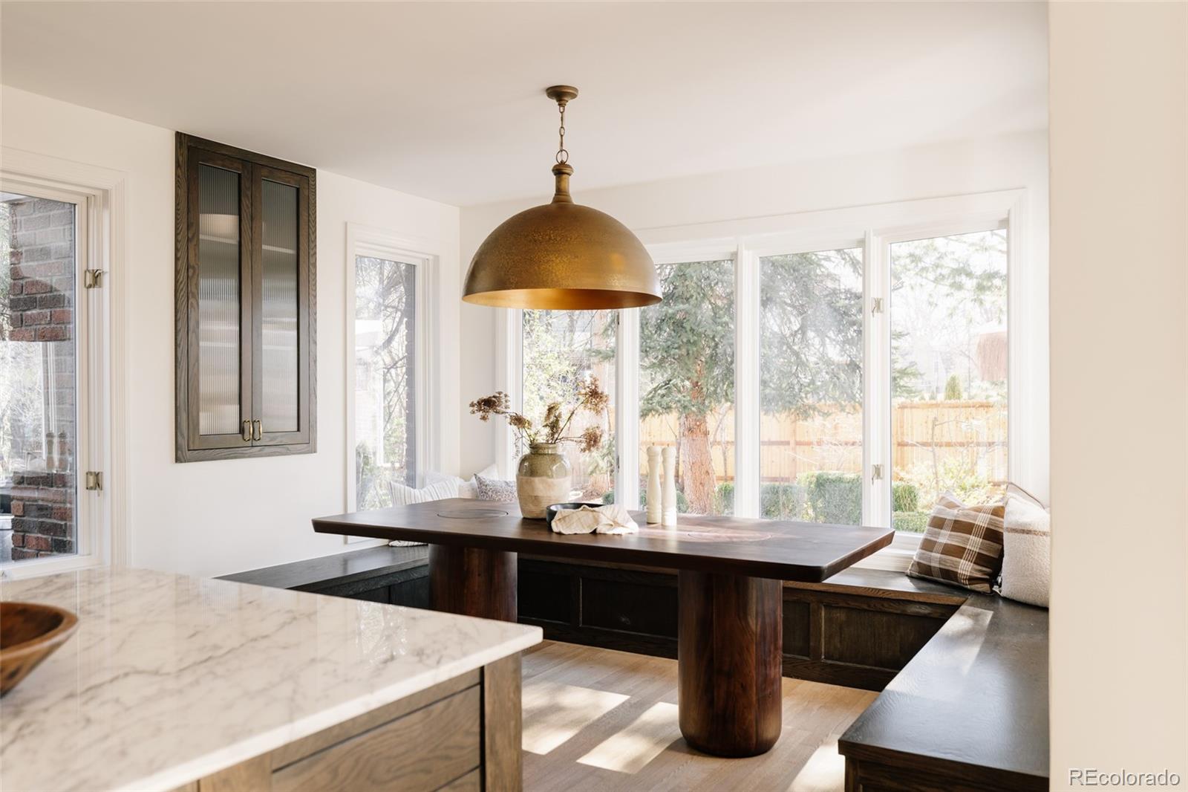
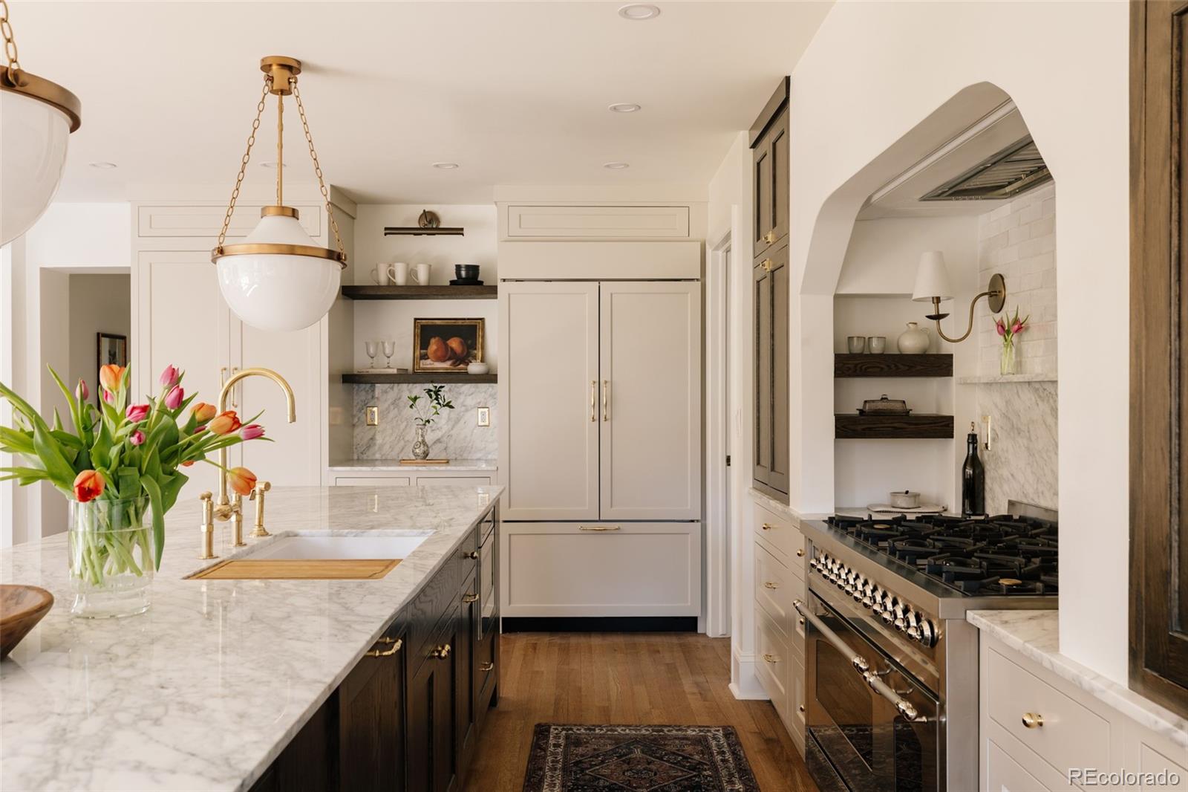
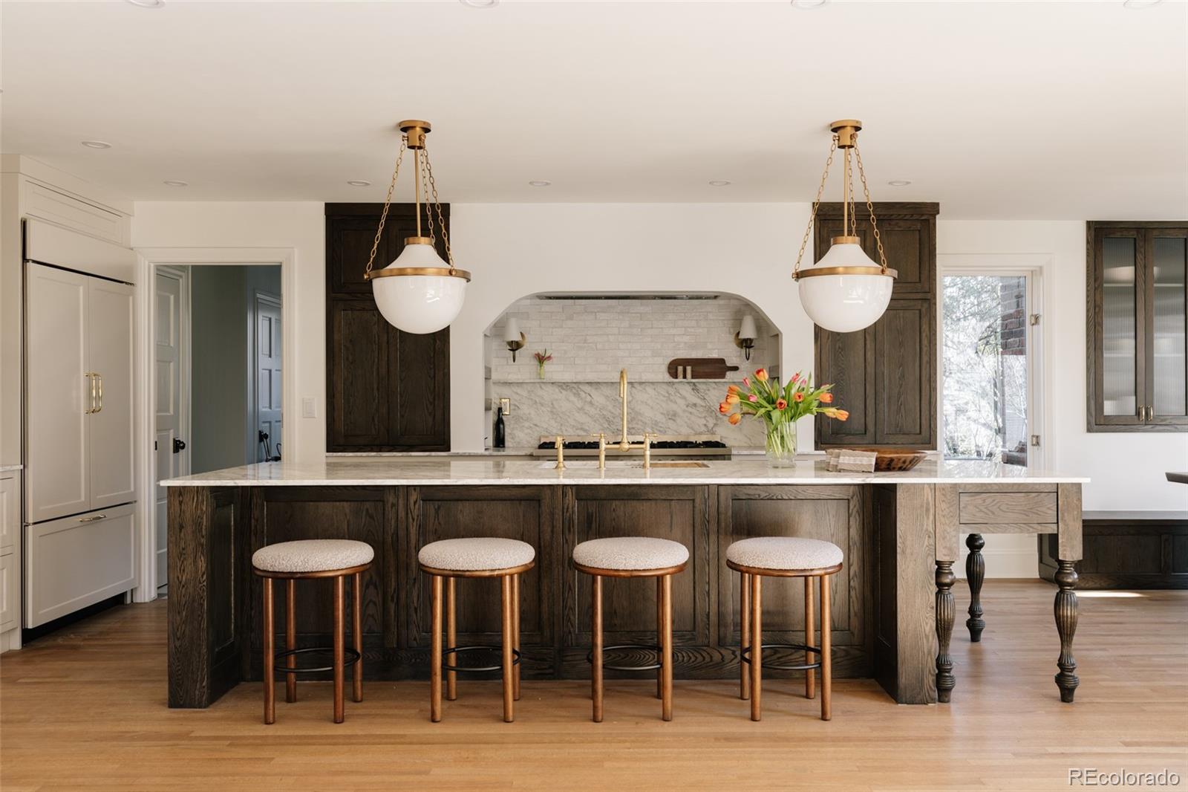
At the heart of the home, a stunning eat-in kitchen has been fully transformed into a true gathering space, featuring an oversized custom island, luxury appliances, bespoke cabinetry, and designer tile selections. Ideal for both entertaining and daily living, the kitchen connects effortlessly to surrounding living and dining areas.

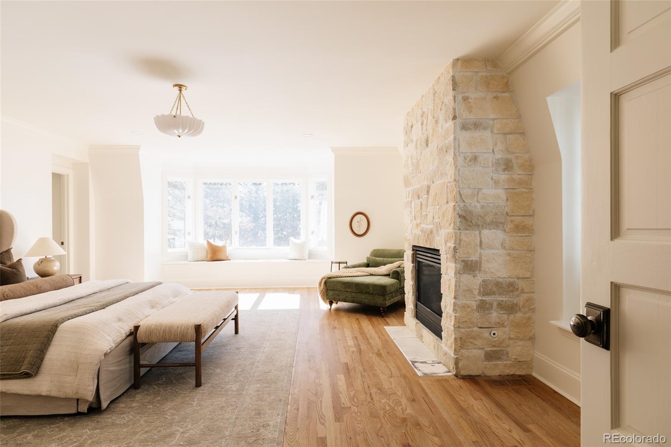
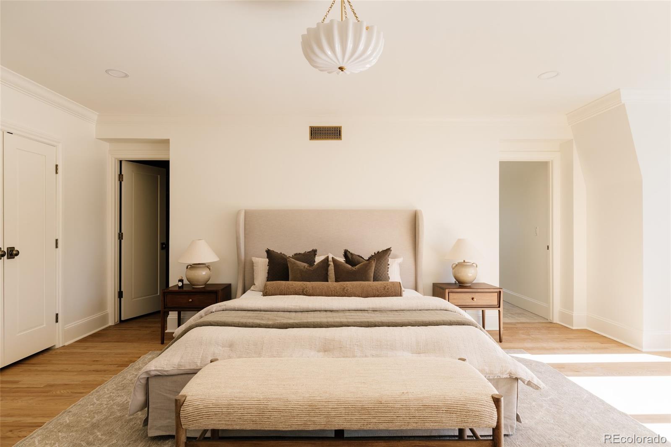
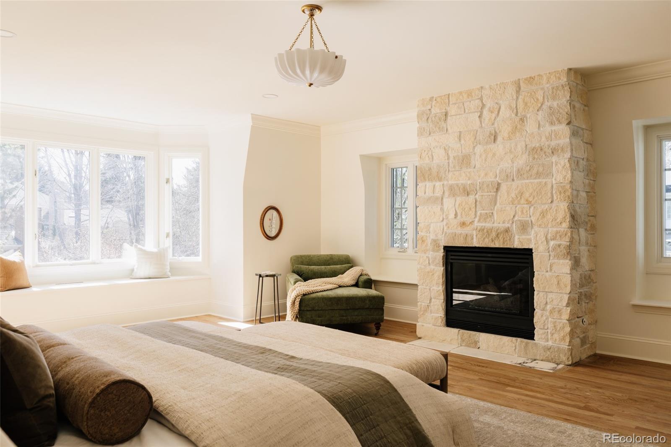
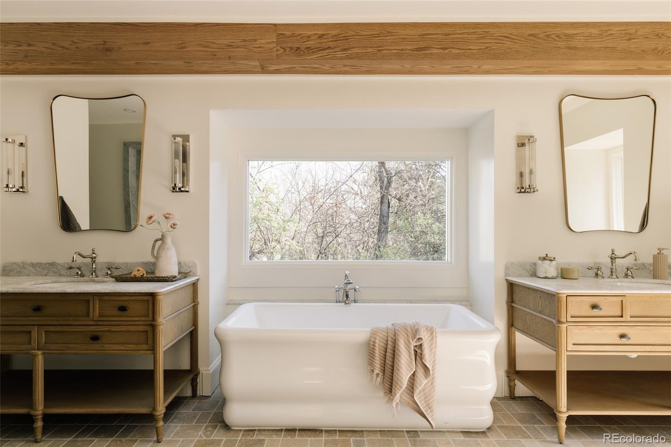
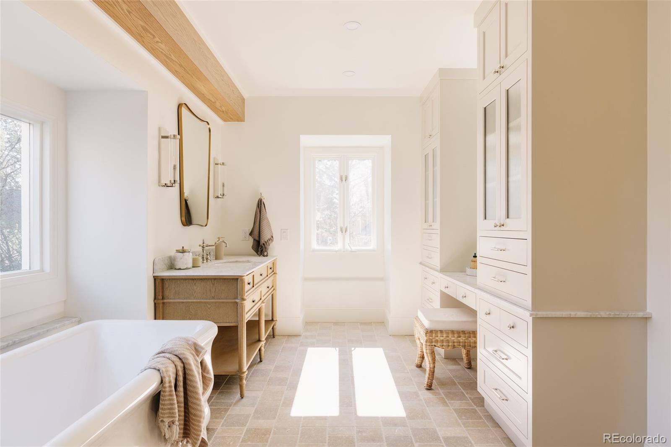
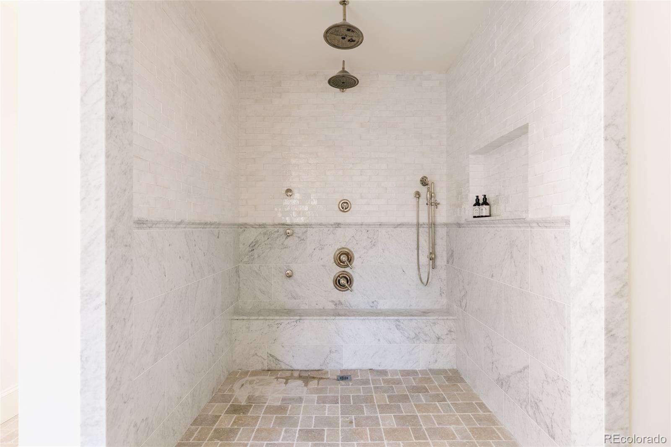
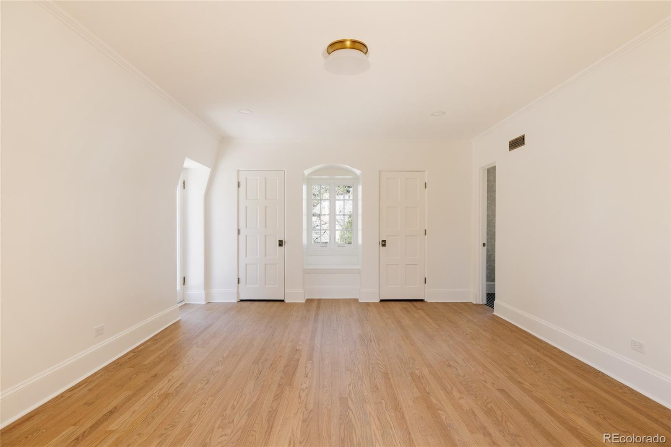
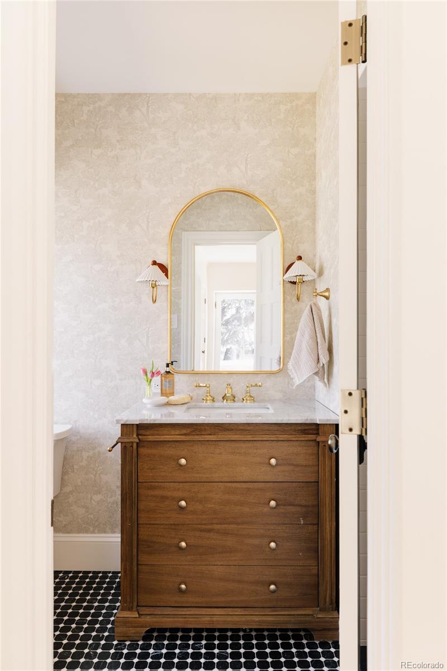
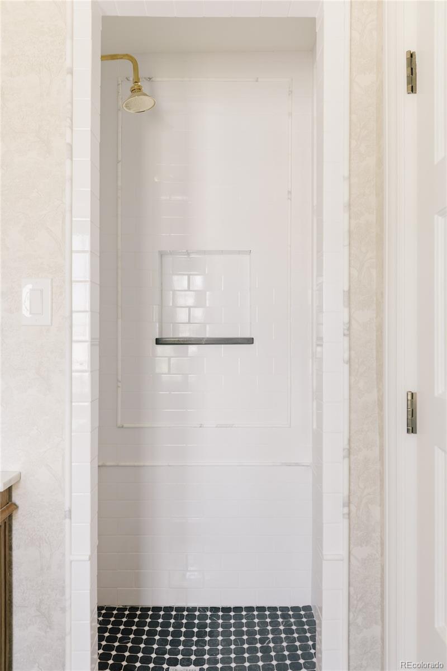
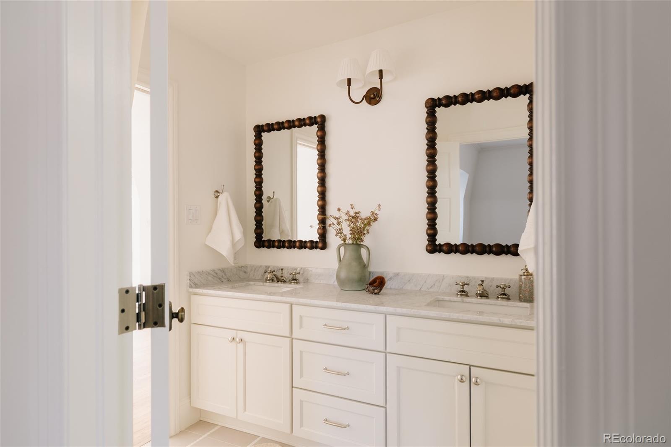
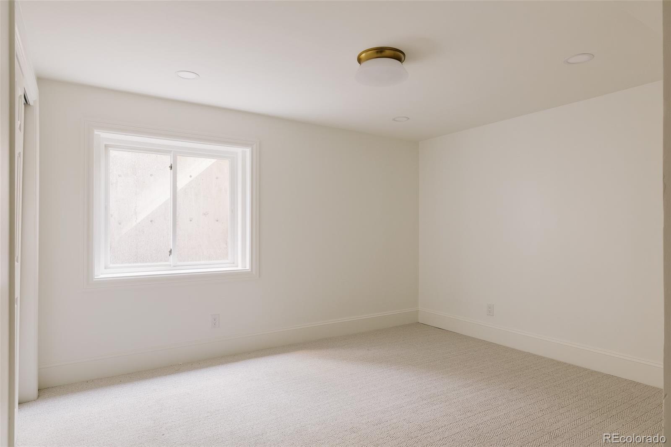
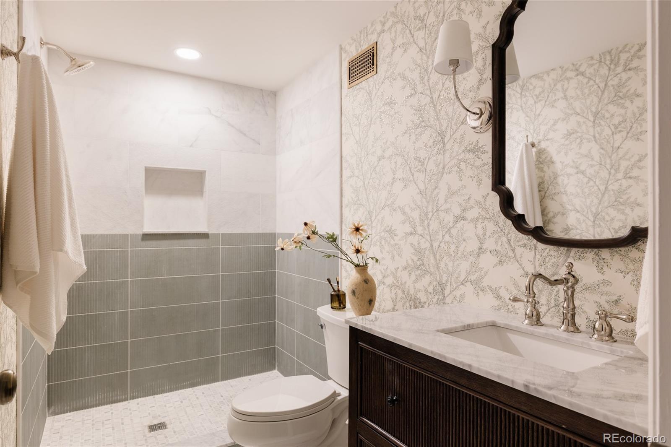
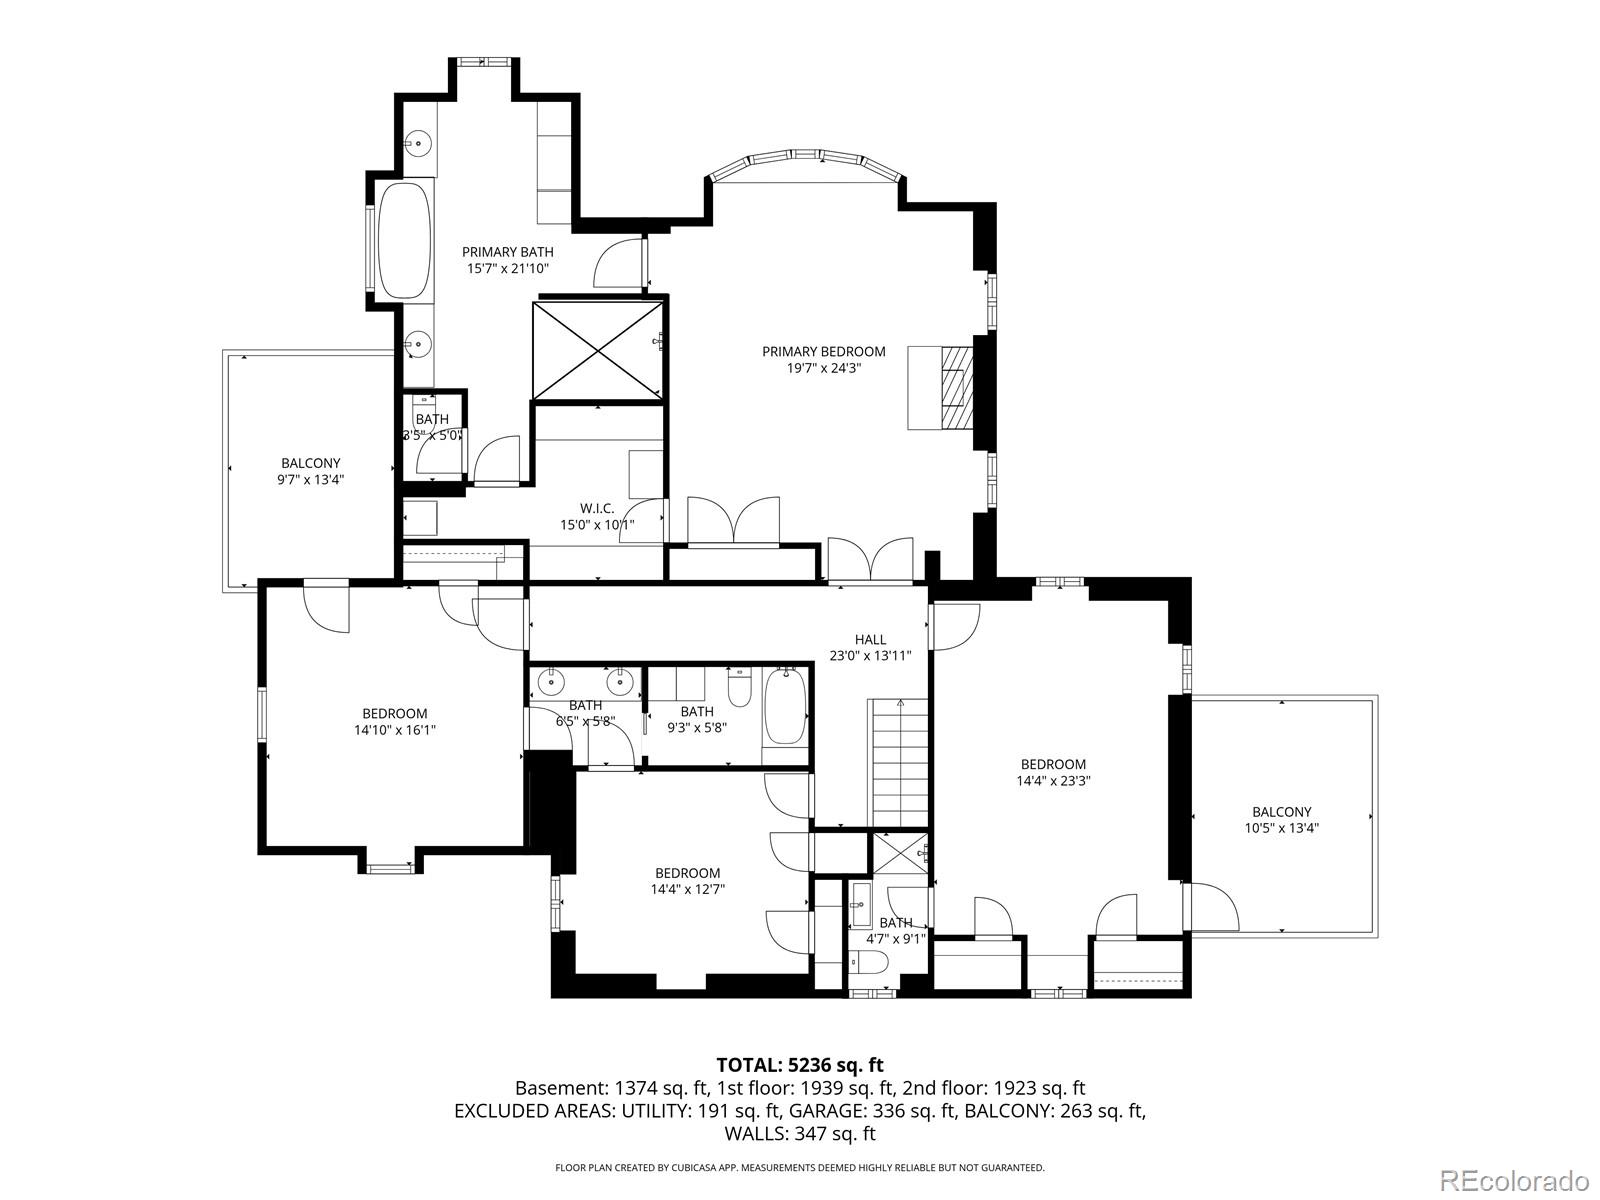
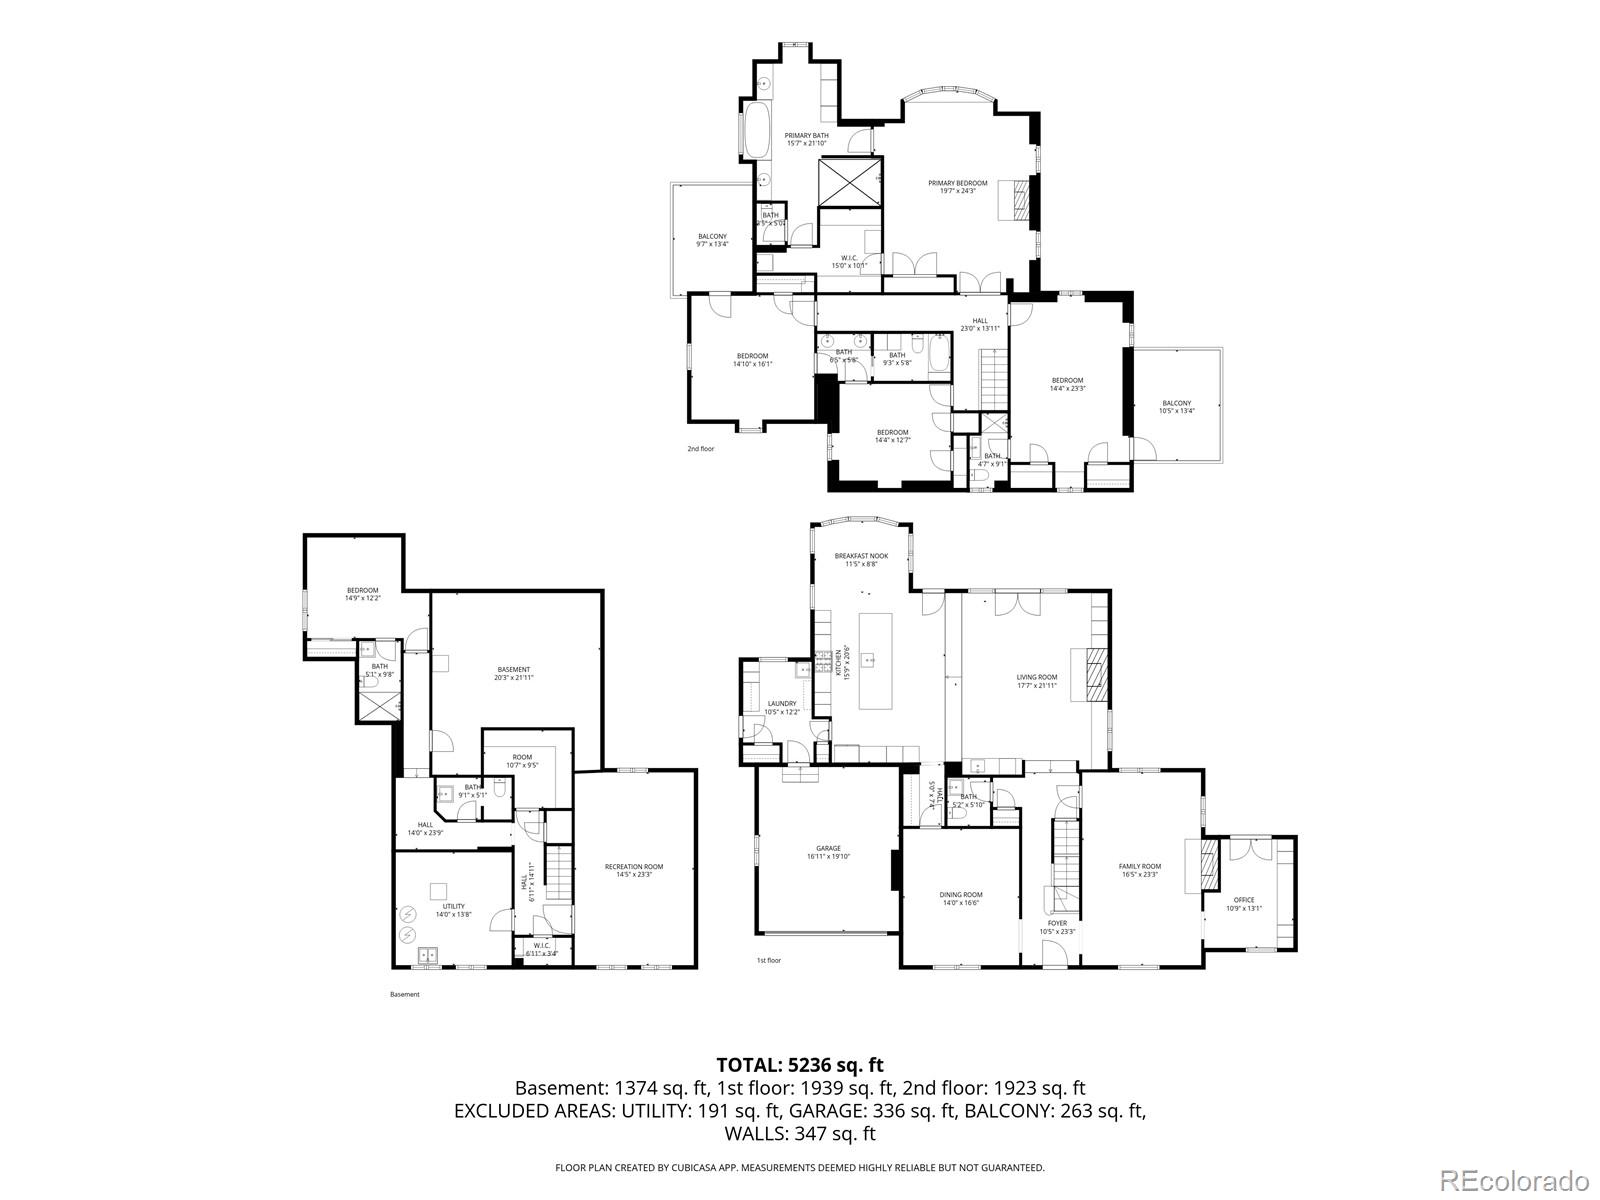
Upstairs, 4 of the 5 bedrooms are conveniently situated on the same level, including a serene primary retreat. The spa-inspired primary bath is a true showpiece, complete with a five-piece layout, striking marble shower, dual vanities, and a dedicated makeup vanity--designed with both beauty and function in mind.

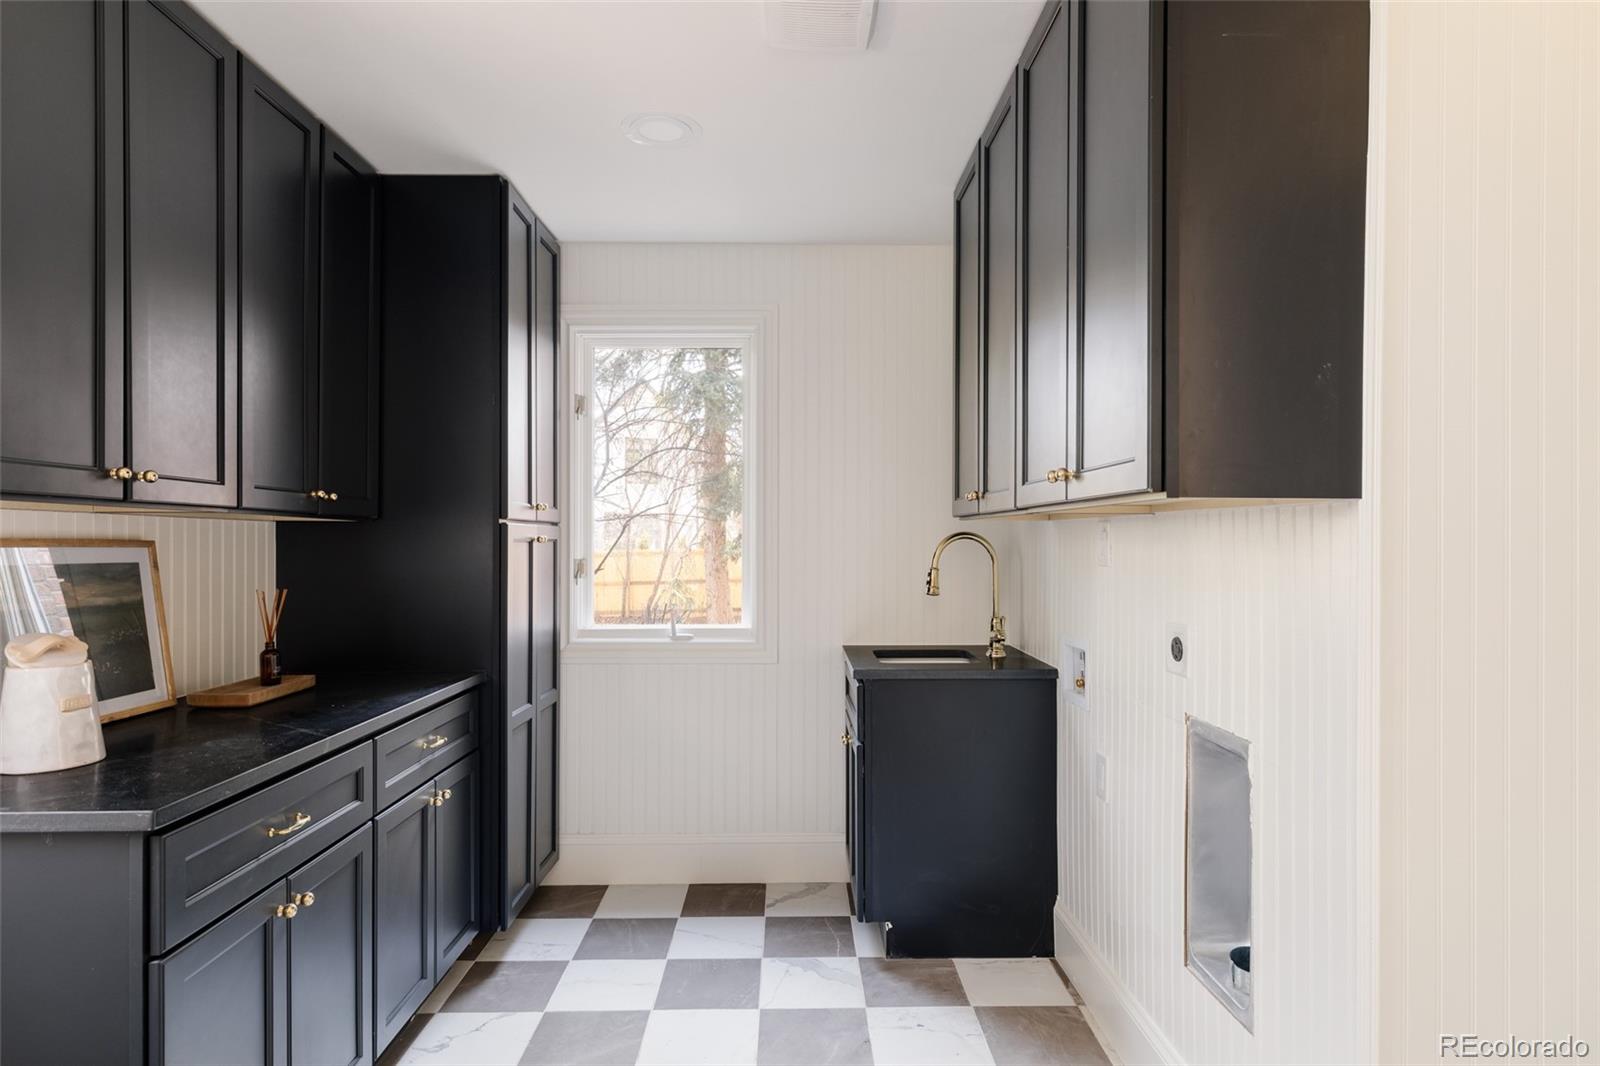
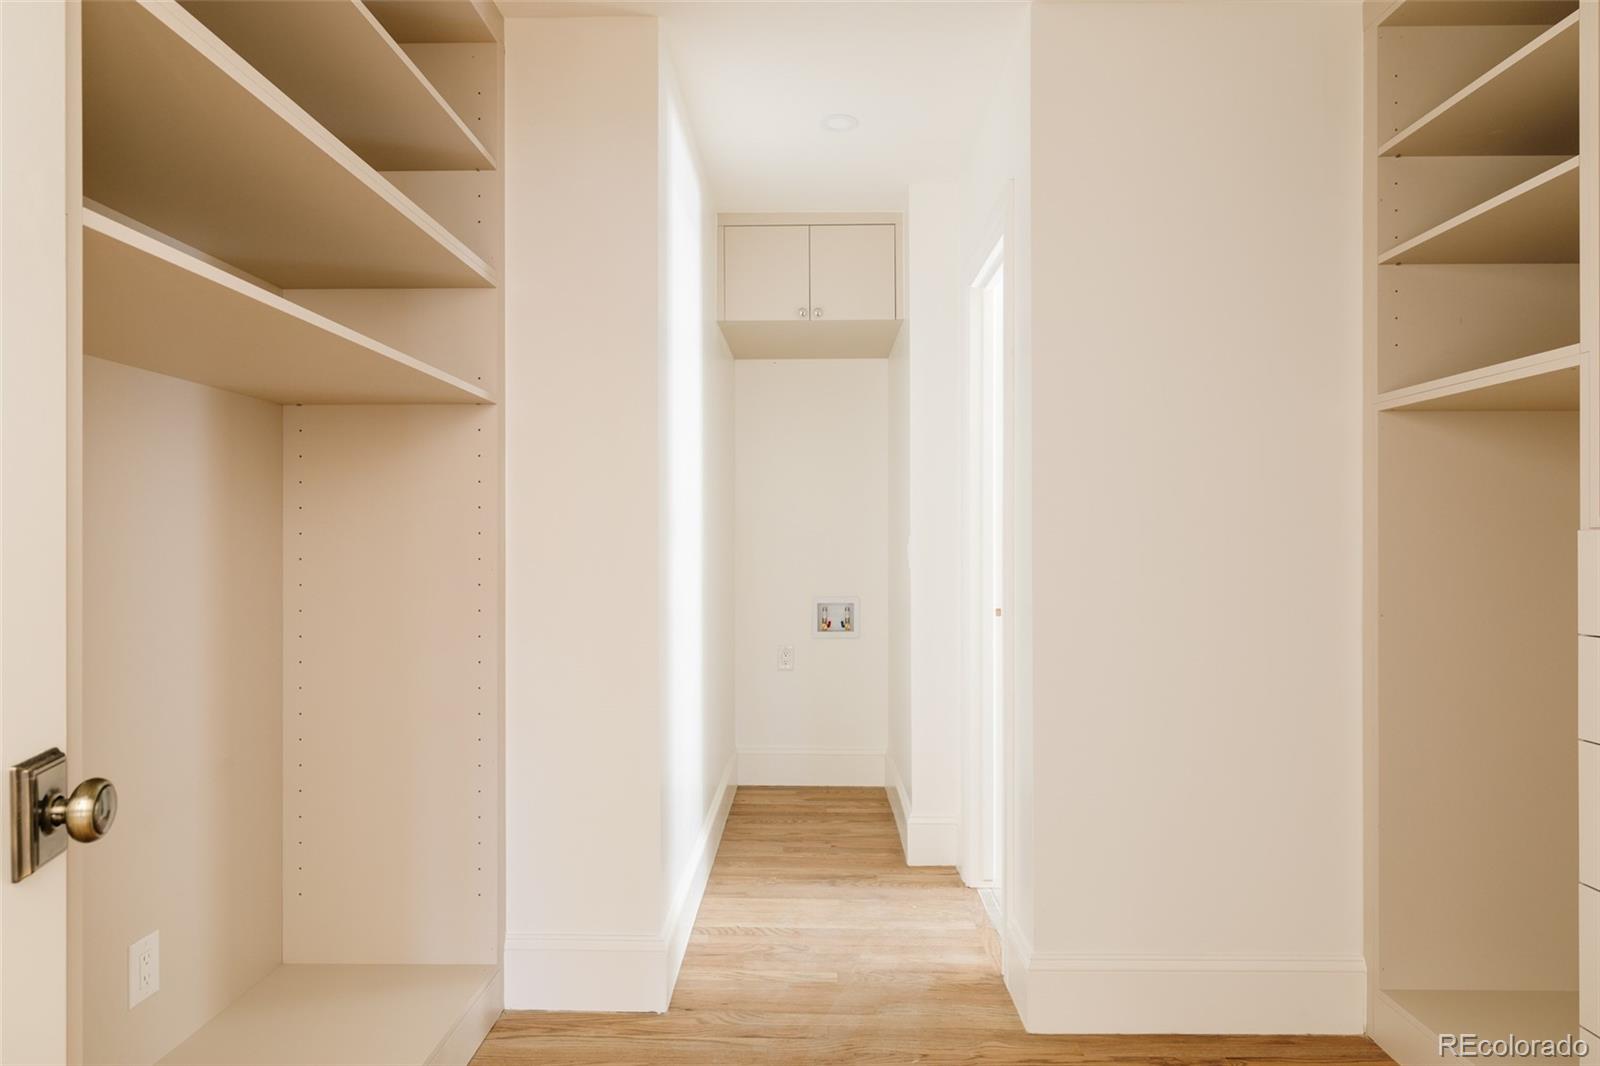
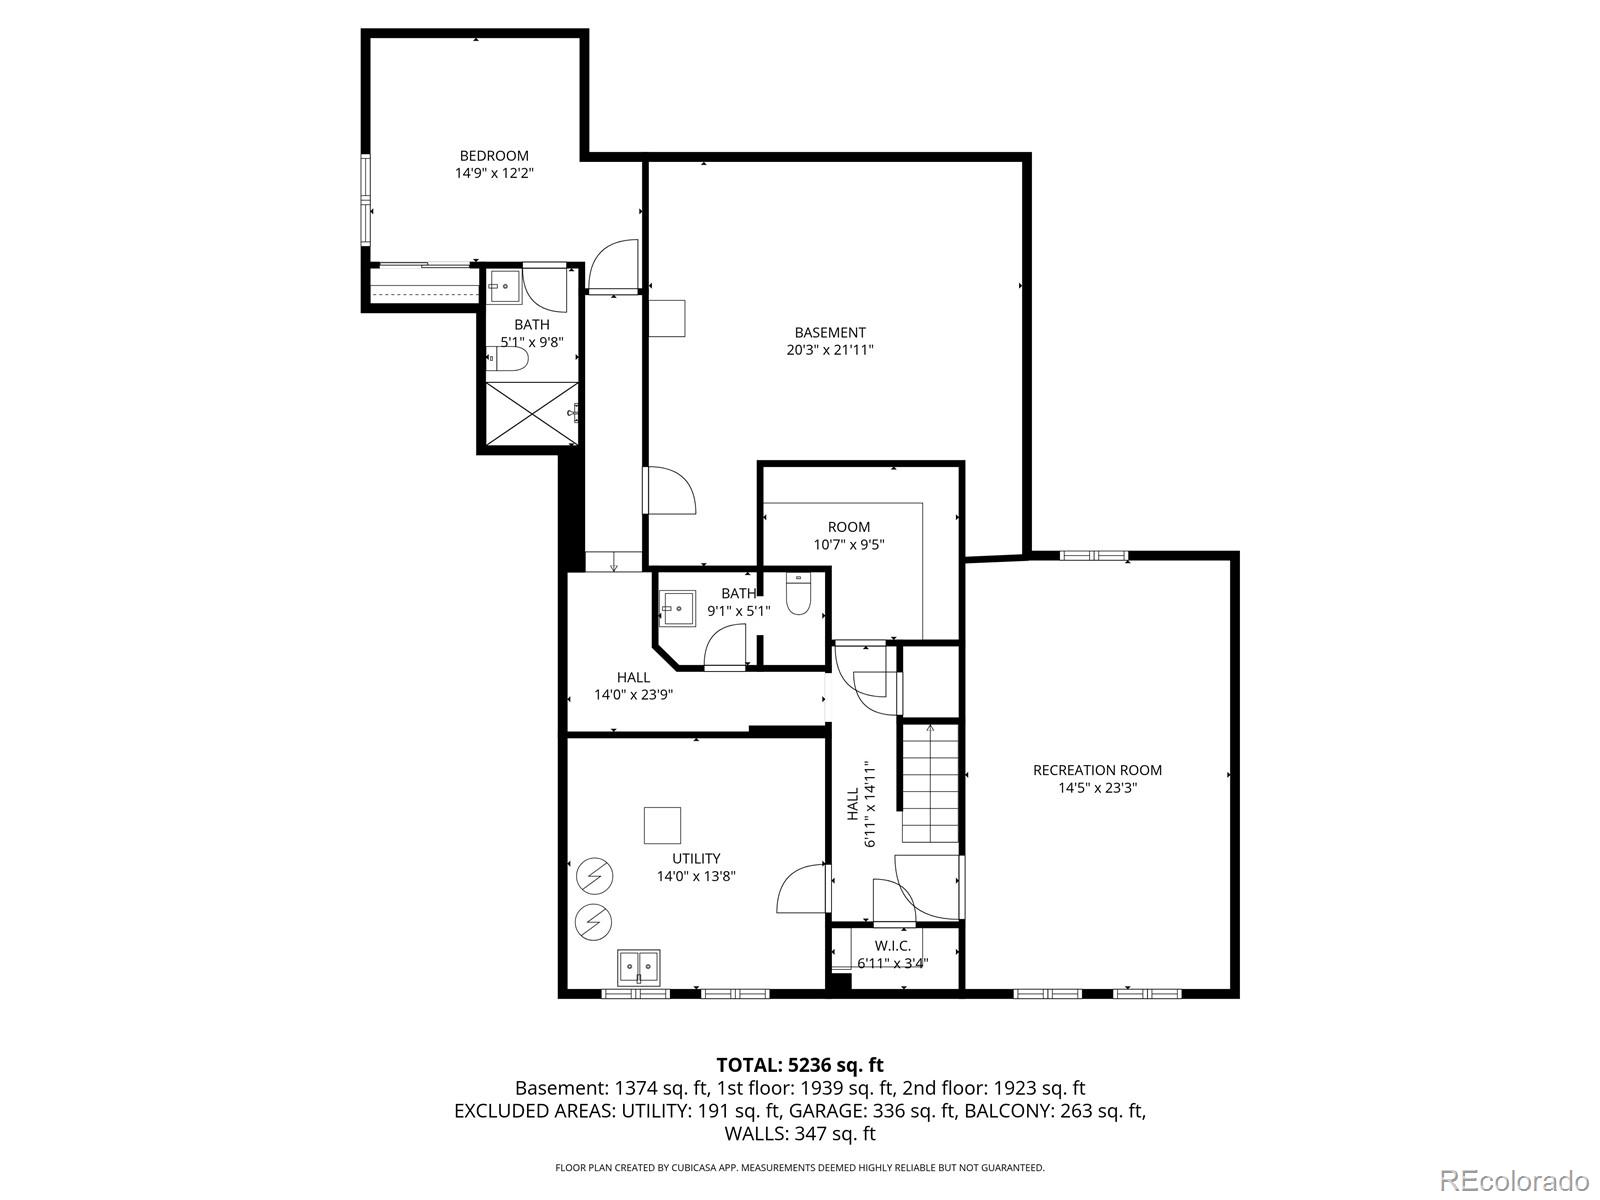
Additional highlights include dual laundry areas (main level and within the primary suite), a well-appointed mudroom, generous storage throughout, and a private lower-level bedroom suite--perfect for guests.

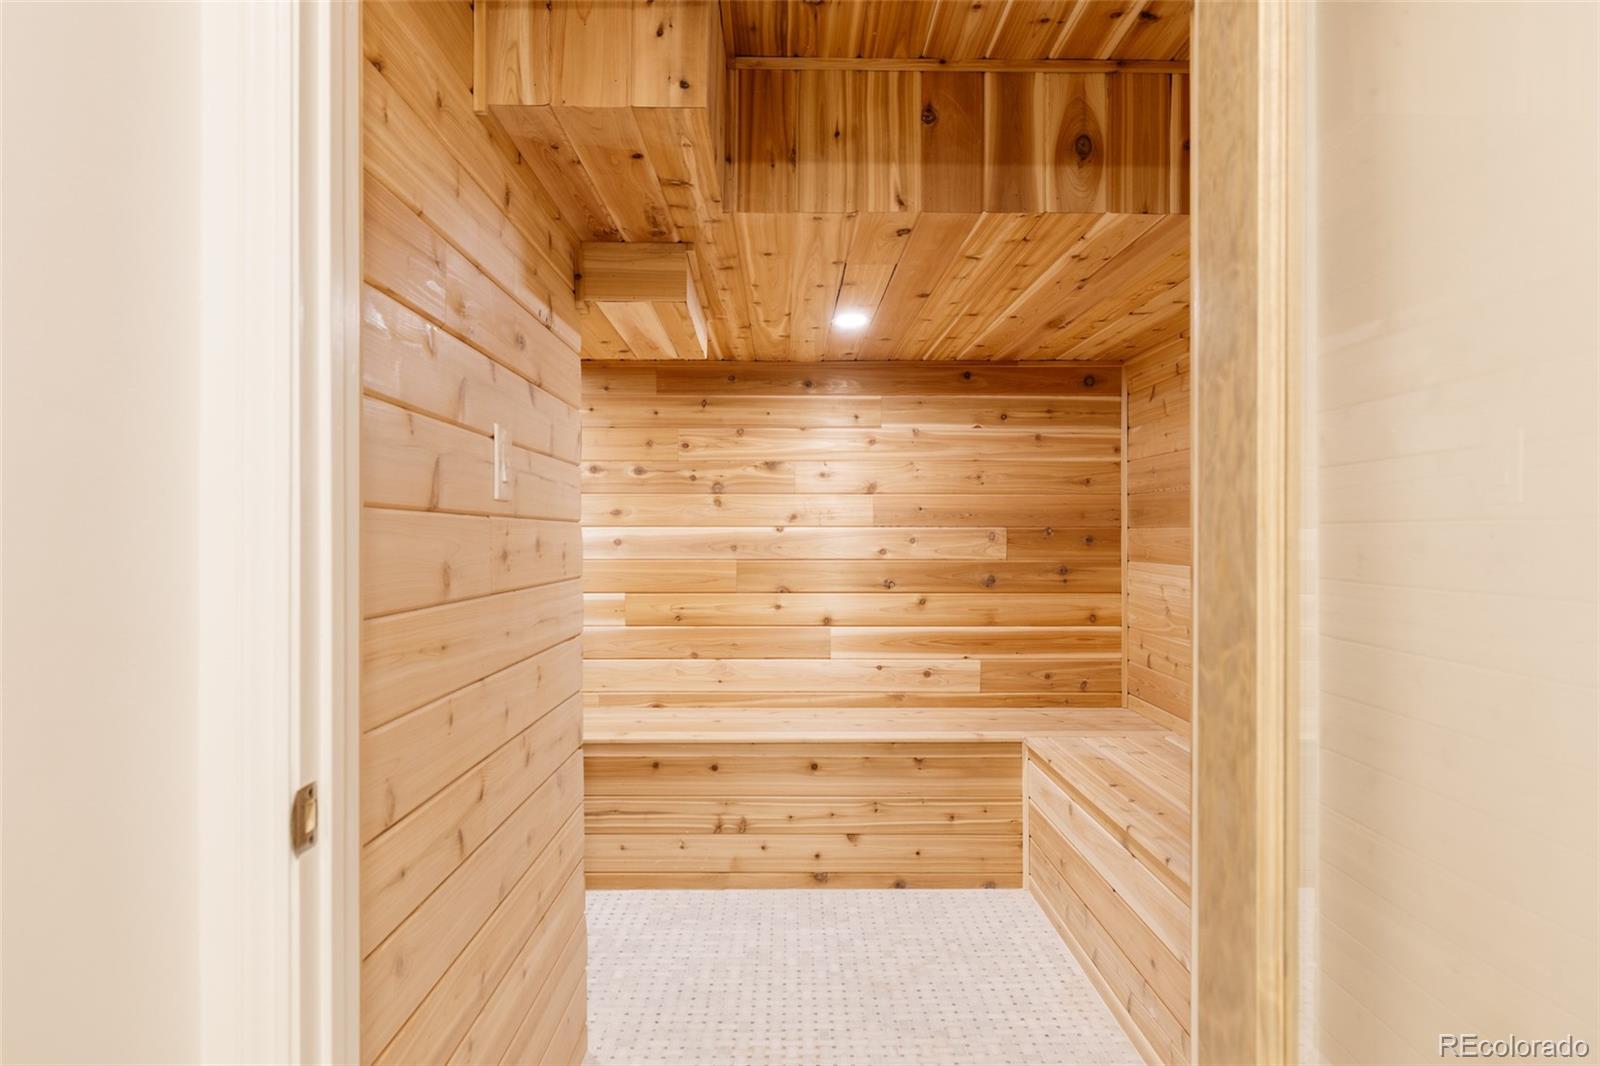
Wellness and lifestyle are seamlessly integrated with the addition of a private sauna, while the expansive backyard invites outdoor living with ample space to relax, entertain, and enjoy the canopy of mature trees.

This is a rare opportunity to own a fully renovated Old Crestmoor home that honors its architectural roots while offering the comfort, layout, and amenities of modern luxury living.

5
beds

6
baths

5,955 Sq.Ft. LIVING AREA
0.27 Acres lot

Mallory Hoffman

Mallory Hoffman

Features & Amenities

Interior

  • total bedrooms5
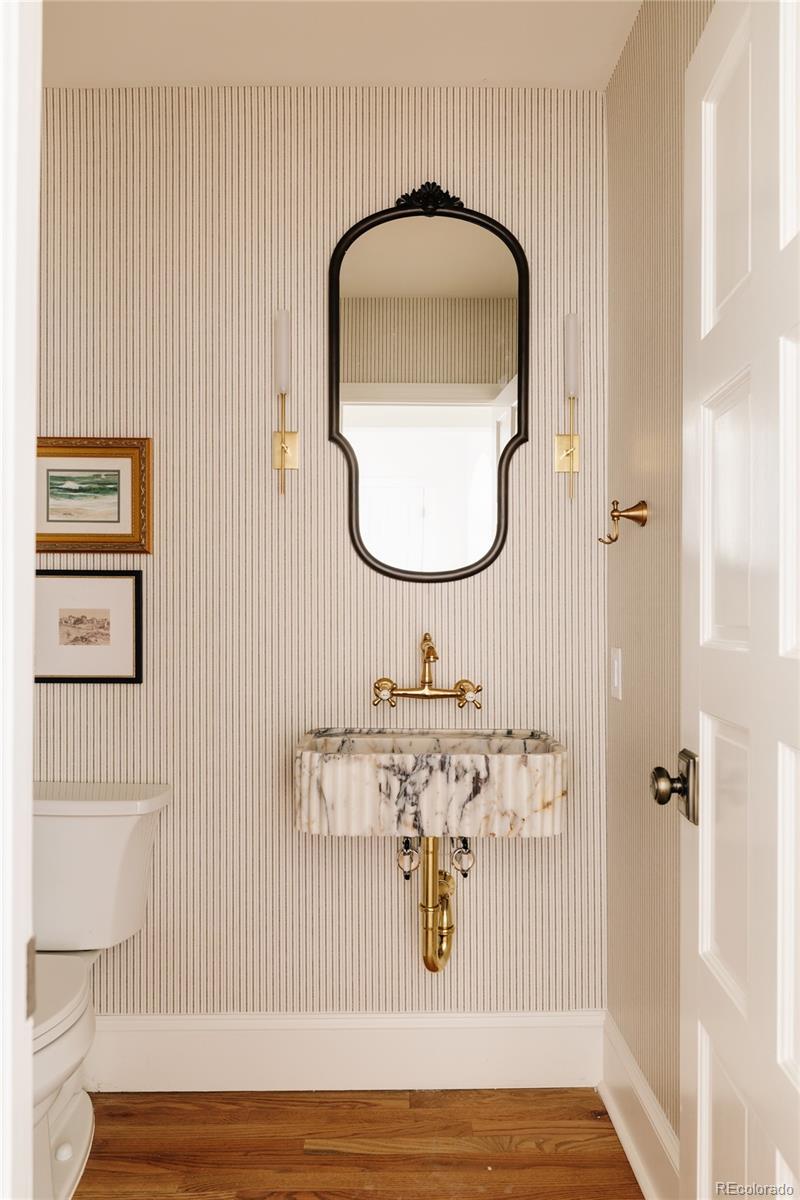
  • Total bathrooms6
  • full bathrooms2
  • three quarter bathrooms2
  • half bathrooms2
  • Flooring Carpet, Tile, Wood
  • Fireplace Basement, Gas, Great Room, Living Room, Primary Bedroom, Wood Burning
  • APPLIANCES Bar Fridge, Dishwasher, Disposal, Double Oven, Dryer, Microwave, Oven, Range, Range Hood, Refrigerator, Washer
  • other interior Features Breakfast Bar, Built-in Features, Eat-in Kitchen, Five Piece Bath, High Ceilings, Kitchen Island, Marble Counters, Primary Suite, Sauna, Smart Thermostat, Smoke Free, Walk-In Closet(s), Wet Bar

Area & Lot

  • Status Sold
  • Date Sold June 15, 2026
  • Living Area5,955 Sq.Ft.
  • Total Area5,955 Sq.Ft.
  • Lot Area0.27 Acres
  • MLS® ID8046099
  • TypeResidential
  • YEAR BUILT1938
  • NeighborhoodCrestmoor
  • Architecture StylesTraditional
  • Elementary SchoolCarson
  • Middle SchoolHill
  • High SchoolGeorge Washington
  • School DistrictDenver 1

Exterior

  • STORIES2
  • Garage Space2.0
  • water SourcePublic
  • roofConcrete
  • lot featuresLandscaped, Level, Many Trees, Sprinklers In Front, Sprinklers In Rear
  • parking220 Volts, Finished Garage
  • HEAT TYPEForced Air
  • AIR CONDITIONINGCentral Air
  • sewerPublic Sewer
  • security FeaturesSecurity System
  • other exterior FeaturesGarden, Private Yard

Financial

  • Sales Price$3,600,000
  • Real Estate Tax $11,020/yr
  • HOA $225/yr
  • Zoning E-SU-G

Crestmoor

Explore

When the Power is in the Details

Combining expertise in marketing, negotiation, and client advocacy, Mallory provides a thoughtful, seamless real estate experience built around your goals.

Follow Me on Instagram